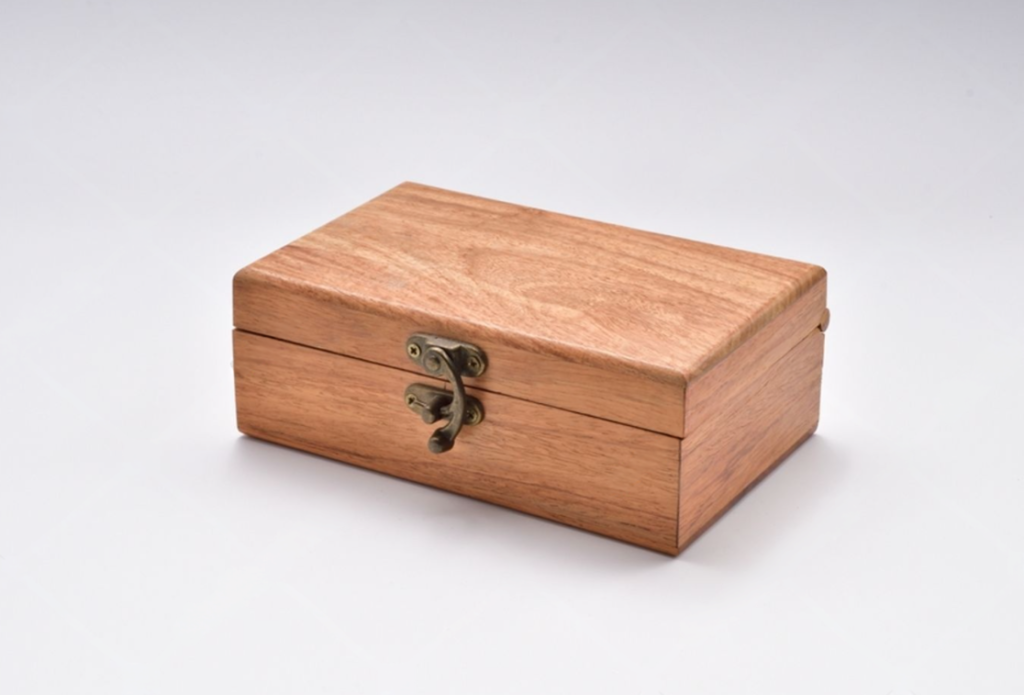
Overview
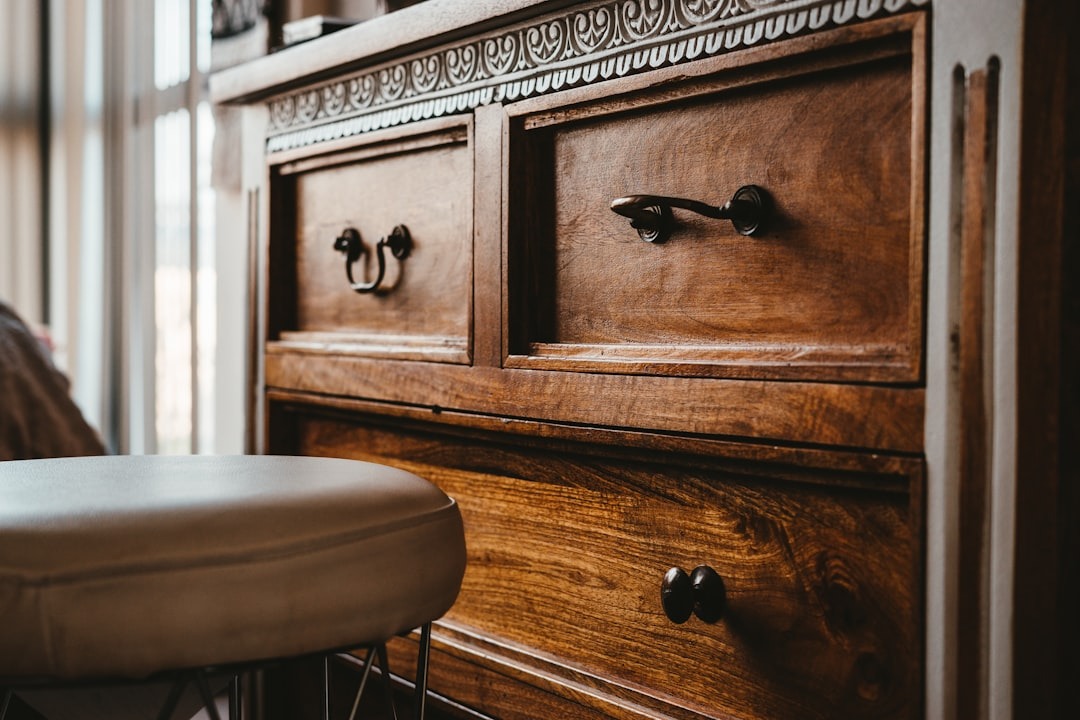
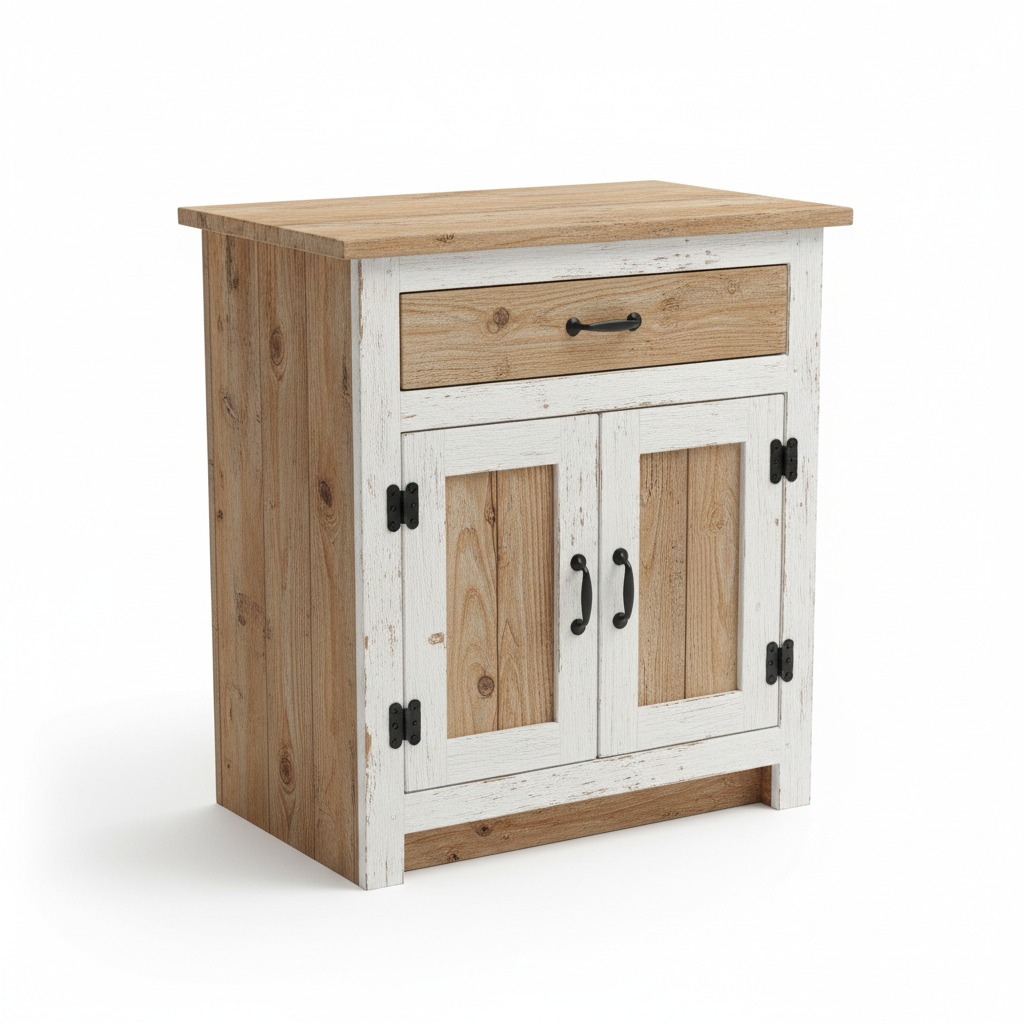
This project builds a freestanding wooden cabinet with multiple drawers. The recommended cabinet is approximately 80 cm wide, 45 cm deep and 90 cm high, with three drawers.
The most important part of this project is accuracy. Drawer slides have very little tolerance, so a cabinet that is only a few millimeters out of square can cause drawers to bind.
Difficulty: Hard
Estimated Time: 10–16 hours
Materials
- 15–18 mm plywood or furniture board
- 12–15 mm plywood for drawer boxes
- 4–6 mm plywood for drawer bottoms
- 3 pairs of drawer slides
- Wood screws
- Wood glue
- Drawer handles
- Sandpaper
- Wood filler
- Paint, oil or varnish
Tools
- Measuring tape
- Carpenter’s square
- Pencil
- Circular saw or table saw
- Drill
- Screwdriver
- Clamps
- Level
- Sander
- Router or chisel
Recommended Dimensions
- Cabinet width: 80 cm
- Cabinet depth: 45 cm
- Cabinet height: 90 cm
- Side panel thickness: 18 mm
- Drawer box height: approximately 18–20 cm
- Drawer clearance: follow the drawer-slide manufacturer’s specification
- Cabinet corners: 90°
Tips
- Build the cabinet square before worrying about appearance.
- Use the exact drawer-slide clearance specified by the manufacturer.
- Make one drawer first and use it as a test before producing the others.
- Keep heavy items in the bottom drawer.
- Do not force a drawer into a cabinet that is not square.
Safety
Wear eye protection when cutting panels. Support large sheets properly so they cannot fall or pinch the saw.
Steps
Step 1 — Cut the Cabinet Panels
Cut the two side panels, top, bottom and internal supports according to your chosen dimensions.
For an 80 × 45 × 90 cm cabinet using 18 mm side panels, account for material thickness when calculating the width of the top and bottom panels.
Mark every panel after cutting.
Tip: Never assume two supposedly identical panels are identical. Measure them together before assembly.
Step 2 — Check the Panels
Place the side panels together and compare their dimensions.
Check that corresponding edges are parallel.
Inspect the boards for warping.
Tip: A slightly warped panel can cause problems throughout the cabinet. Use the straightest boards for the main structural pieces.
Step 3 — Assemble the Cabinet
Position the bottom between the side panels.
Apply a thin layer of wood glue.
Clamp the pieces and drill pilot holes.
Secure the joints with screws.
Install the top panel.
Check every corner at 90°.
Tip: Measure both cabinet diagonals. If they are not equal, correct the cabinet before the glue fully cures.
Step 4 — Install the Internal Supports
Install horizontal supports separating the drawer openings.
Keep each support perfectly level.
Measure the opening height before moving to the next drawer.
Tip: Do not divide the cabinet height blindly into equal sections. Leave enough clearance for the drawer fronts and slides.
Step 5 — Build the First Drawer
Build one drawer box as a prototype.
For example, if the opening is approximately 24 cm high, make the drawer box slightly shorter according to the slide manufacturer’s required clearance.
Keep every corner at 90°.
Install the drawer bottom.
Tip: Test one drawer completely before building the remaining drawers. This can save hours if your measurements are wrong.
Step 6 — Install the Drawer Slides
Mark the slide positions on both sides of the cabinet.
The left and right slides must be at exactly the same height.
Install them according to the manufacturer’s instructions.
Slide the test drawer into position.
Tip: Measure from a fixed reference point on both sides rather than measuring each slide independently.
Step 7 — Build the Remaining Drawers
Once the first drawer works correctly, copy its dimensions.
Build the remaining drawer boxes.
Test each one individually.
Tip: Label the drawers while testing them. Small dimensional differences can make one drawer fit better in one opening than another.
Step 8 — Fit the Drawer Fronts
Cut the decorative drawer fronts.
Aim for approximately 2–3 mm gaps between adjacent fronts, depending on the hardware and design.
Use temporary spacers to maintain equal gaps.
Tip: Do not permanently screw the fronts in place until all the gaps look even.
Step 9 — Sand the Cabinet
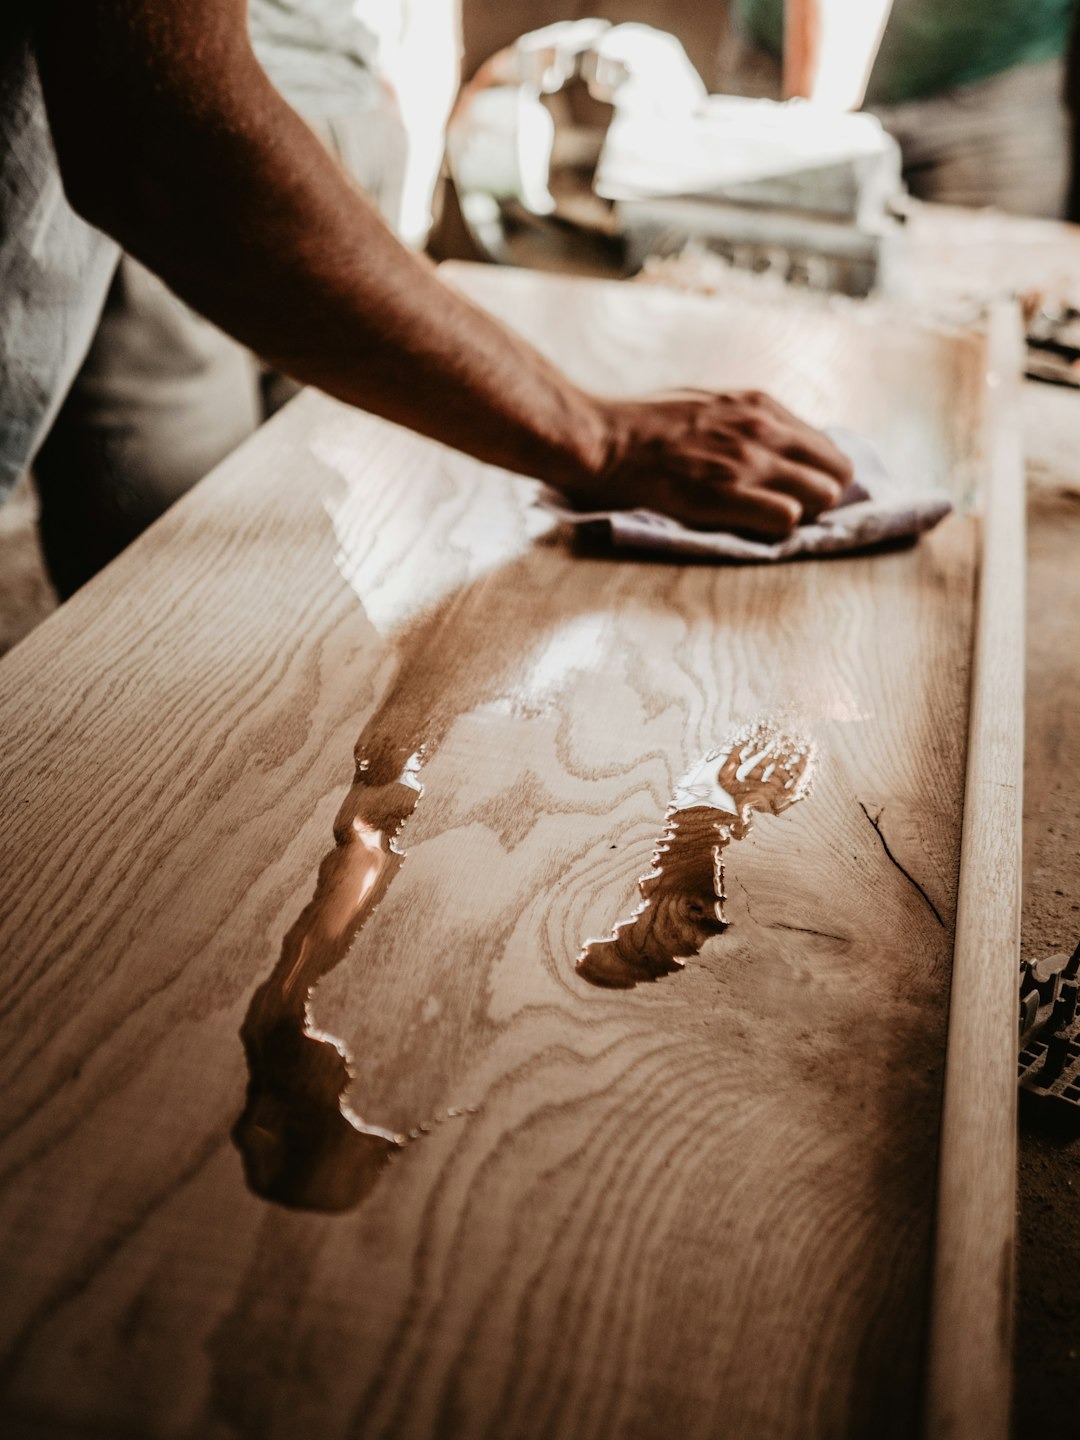
Sand the visible surfaces with 120-grit, followed by 220-grit.
Round exposed corners slightly.
Clean the entire cabinet thoroughly.
Tip: Sand in a separate clean area if possible. Fine dust remaining in the room can ruin the final finish.
Step 10 — Apply the Finish
Move the cabinet to a clean, dry and well-ventilated room.
Apply thin coats of paint, oil or varnish.
Allow each coat to dry completely.
Tip: Keep the drawers outside the cabinet while finishing so you can coat all edges evenly.
Step 11 — Final Adjustment
Install the handles.
Insert every drawer.
Check:
- Smooth movement
- Equal gaps
- Level drawer fronts
- Secure slides
- Square cabinet
- Stable base
Tip: If a drawer binds, do not immediately sand it down. First check whether the cabinet or slides are misaligned.