Overview
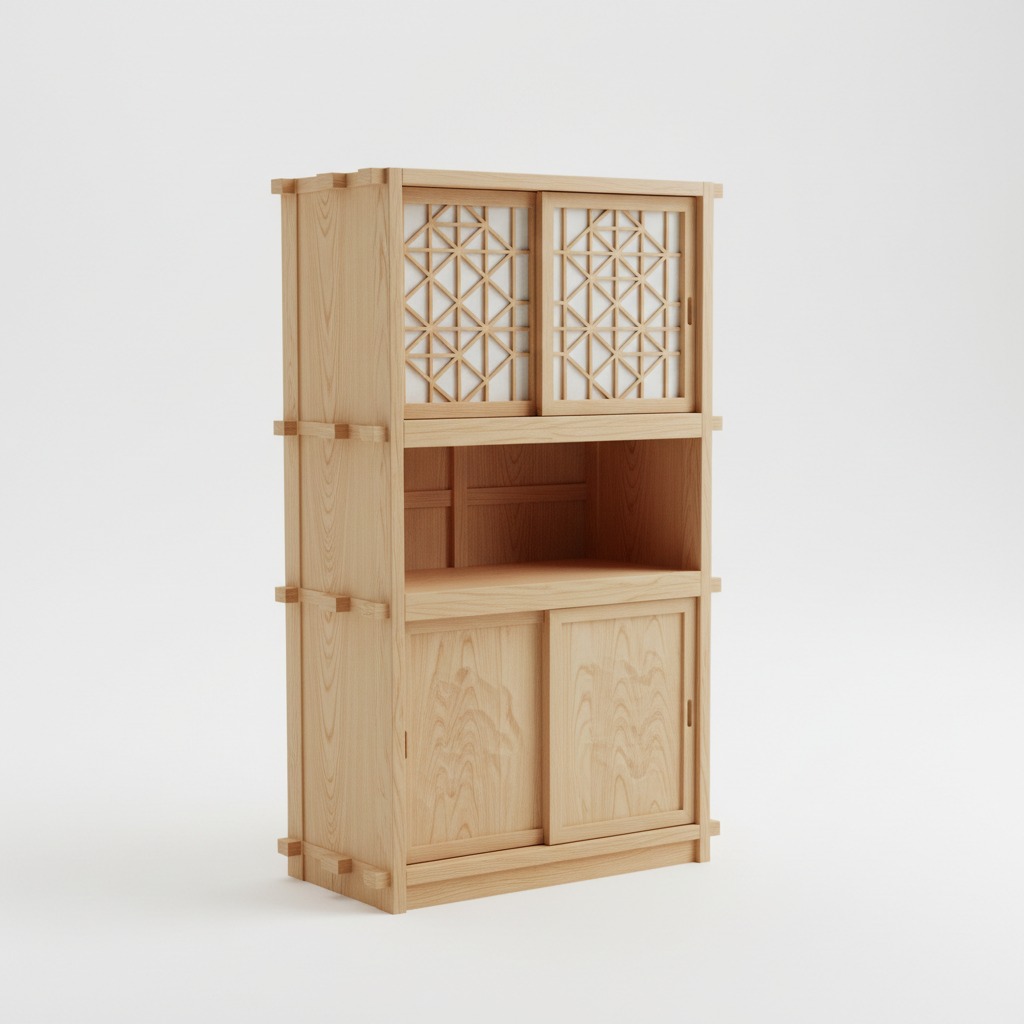
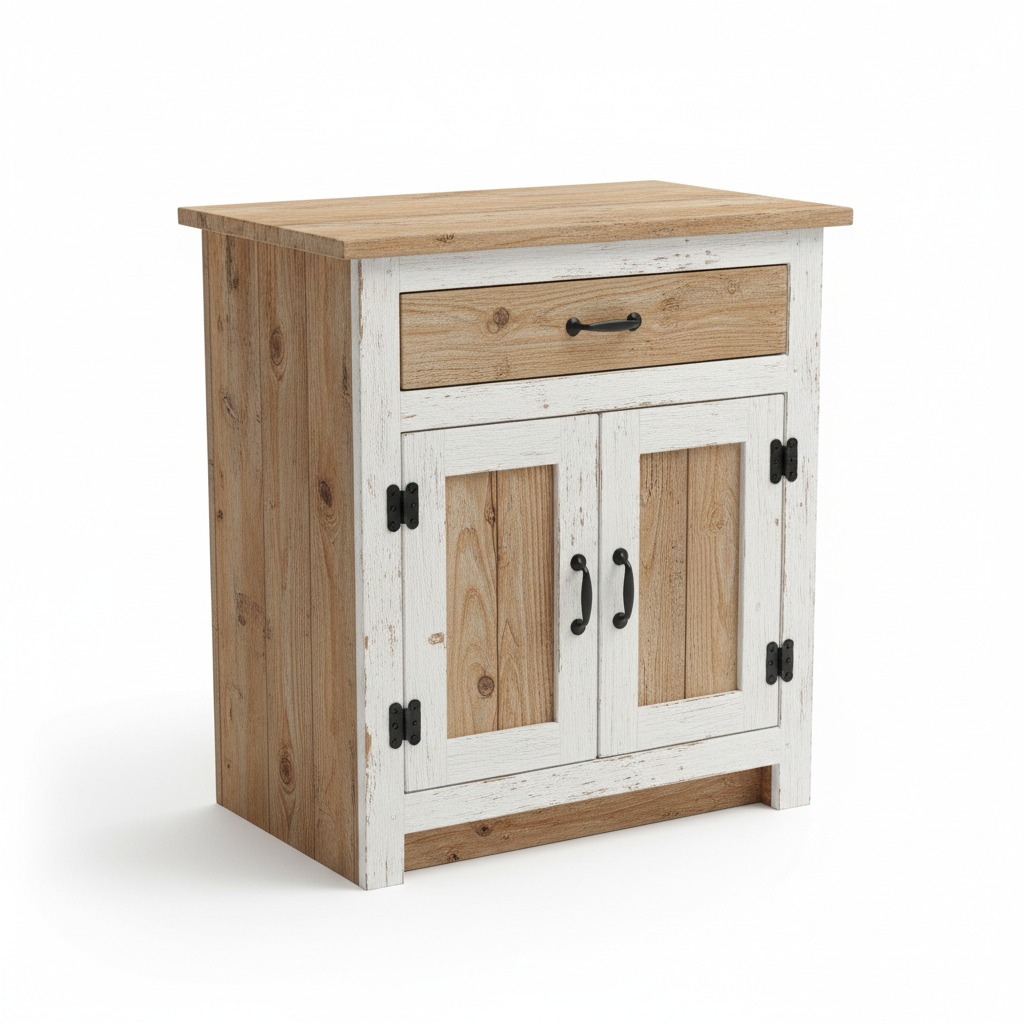
This cabinet is designed around traditional woodworking joints rather than depending primarily on screws.
The recommended cabinet is approximately 80 × 40 × 100 cm.
This project should be approached slowly. The quality of the finished cabinet depends much more on accurate layout and fitting than on speed.
Difficulty: Hard
Estimated Time: 15–25 hours
Materials
- Hardwood boards
- Panels for sides and doors
- Wood glue
- Wooden dowels if required
- Sandpaper
- Wood finish
Tools
- Hand saw
- Chisels
- Wooden mallet
- Marking gauge
- Carpenter’s square
- Hand plane
- Drill
- Clamps
- Sander
Recommended Dimensions
- Width: 80 cm
- Depth: 40 cm
- Height: 100 cm
- Material thickness: 18–22 mm
- Main joints: 90°
- Door clearance: approximately 2–3 mm
Tips
- Sharp chisels are safer and more controllable than dull ones.
- Always mark the waste side of a cut.
- Cut slightly inside your layout line and refine the joint afterward.
- Test-fit joints before applying glue.
Safety
Secure workpieces before chiseling. Keep your free hand behind the cutting direction of the chisel.
Steps
Step 1 — Prepare the Timber
Choose straight, dry hardwood.
Inspect every board for cracks, knots and twisting.
Plane the boards until the surfaces are flat and consistent in thickness.
Tip: Do not begin joinery on rough boards. A warped reference surface makes accurate joints much harder.
Step 2 — Prepare the Cabinet Panels
Cut the main panels to approximately 80 × 40 × 100 cm overall dimensions.
Use a square to establish a reliable reference corner.
Mark each panel.
Tip: Pick one edge of each board as the reference edge and measure all important dimensions from it.
Step 3 — Mark the Joinery
Mark the locations of the cabinet joints using a marking gauge.
For a traditional cabinet, mortise-and-tenon joints can be used for the structural frame.
Mark the mortise depth consistently.
Tip: Make a test joint in scrap wood first. Destroying a small test piece is far cheaper than destroying a cabinet panel.
Step 4 — Cut the Mortises
Secure the workpiece.
Remove material gradually using a chisel.
Work toward the layout lines rather than trying to remove the entire mortise in one cut.
Tip: Leave approximately 1 mm of material before the final cut, then pare carefully to the line.
Step 5 — Cut the Tenons
Mark the tenons to match the mortises.
Saw the shoulders carefully.
Remove the waste material.
Test-fit the tenon.
Tip: The joint should fit firmly by hand. If you need excessive force to assemble it, the joint is too tight.
Step 6 — Assemble the Main Frame
Dry-fit the cabinet.
Check every corner at 90°.
Measure the diagonals.
Only after everything fits correctly should you apply glue.
Tip: Prepare every clamp before applying glue. You do not want to discover that you are missing a clamp while the glue is already spreading.
Step 7 — Install the Panels
Fit the cabinet panels into the frame.
Allow for natural movement if using solid wood.
Secure them using the appropriate traditional construction method.
Tip: Do not trap a wide solid-wood panel rigidly on all four sides. Seasonal movement can cause cracking.
Step 8 — Build the Door
Construct a frame-and-panel door.
Keep the outer frame square.
Leave approximately 2–3 mm clearance around the finished door.
Tip: Test the door opening before applying the finish. Correcting alignment is much easier while the cabinet is unfinished.
Step 9 — Install the Hardware
Install hinges and handles.
Mark hinge positions accurately.
Use a chisel or router to recess hinges if required.
Tip: Start with shallow hinge recesses and deepen them gradually. Removing too much material is difficult to reverse.
Step 10 — Sand and Finish
Sand progressively from 120 to 220 grit.
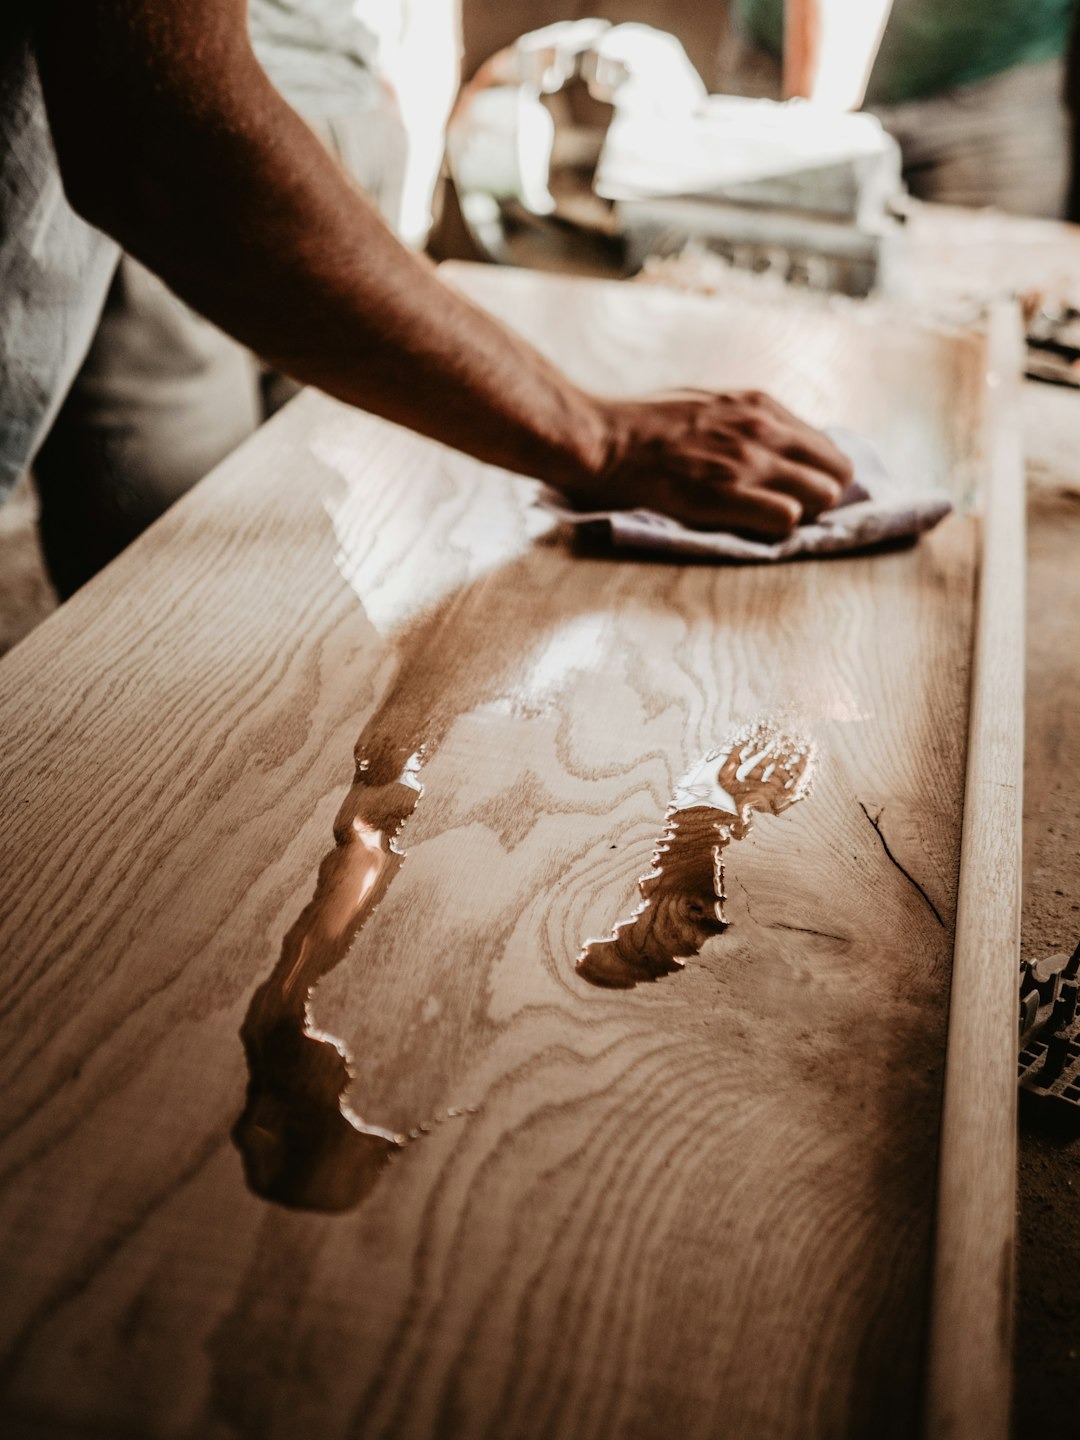
Move to a clean, dry and well-ventilated area for finishing.
Apply thin coats.
Tip: Traditional furniture benefits from a controlled finish rather than excessive layers. Let each coat cure properly.