Workbench
Overview
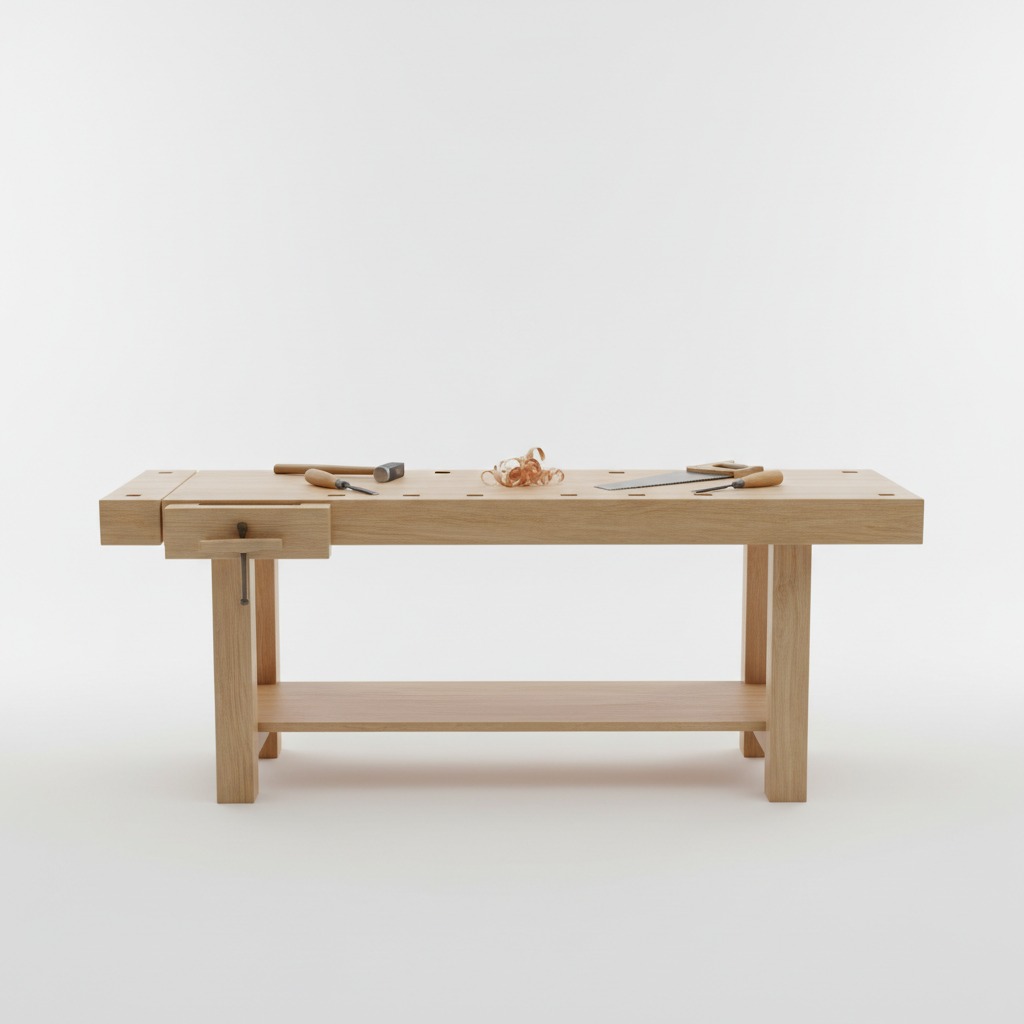
A sturdy workbench is a useful upgrade for any workshop. This project focuses on strength and stability rather than decorative finishing.
For this guide, we will build a workbench approximately 150 cm long, 70 cm deep and 90 cm high.
Difficulty: Hard
Estimated Time: 8-12 hours
Estimated Cost: $100-$200
Materials
- Structural timber for legs
- Wooden boards or plywood for the top
- Wood for lower supports
- Wood screws
- Heavy-duty bolts if required
- Wood glue
- Sandpaper
- Protective finish (optional)
- Adjustable feet (optional)
Tools
- Measuring tape
- Pencil
- Carpenter’s square
- Saw
- Drill
- Drill bits
- Screwdriver or impact driver
- Clamps
- Level
- Sander
Recommended Dimensions
- Length: 150 cm
- Depth: 70 cm
- Height: 90 cm
- Worktop thickness: 25-40 mm
- Legs: approximately 7 × 7 cm
- Lower support height: approximately 15-20 cm above the floor
- Main frame corners: 90°
Tips
- Prioritize rigidity over appearance.
- Use thicker material for the worktop than for decorative furniture.
- Add a lower shelf for storage and additional stability.
- Keep the workbench level.
- If you plan to use a vise, reinforce the area underneath it.
Safety
- Wear safety glasses and hearing protection when appropriate.
- Use clamps when cutting large boards.
- Get help handling heavy sections.
- Do not use an unstable workbench with power tools.
- Check all structural connections before applying heavy loads.
Steps
Step 1 — Cut the Legs
Mark four legs at the required length.
For a 90 cm finished height and a 30 mm worktop, the legs would initially be approximately 87 cm, before accounting for the exact frame construction.
Cut all four legs to exactly the same length.
Check them against each other.
Tip: Place the four legs side by side and clamp them together before making any final corrections. This makes differences in length easier to spot.
Step 2 — Build the Long Frames
Construct the front and rear frame sections.
Position the horizontal supports between the legs.
Keep all connections at 90°.
Use glue and screws or suitable structural joinery.
Tip: Assemble the frame on a flat surface. A crooked frame will be much harder to correct after the entire workbench is assembled.
Step 3 — Build the Side Frames
Connect the front and rear frames with additional supports.
Check the depth at approximately 70 cm.
Measure both diagonals of the structure to confirm it is square.
Tip: If the frame is not square, do not continue attaching the worktop. Correct the frame first.
Step 4 — Add Lower Supports
Install lower supports approximately 15-20 cm above the floor.
These supports increase rigidity and can later support a storage shelf.
Secure each connection firmly.
Tip: Keep enough space underneath the bench for your feet and for storage.
Step 5 — Install the Lower Shelf
If desired, add plywood or wooden boards between the lower supports.
Leave a small clearance around the edges so the shelf can be removed if necessary.
Tip: The lower shelf can significantly increase stability, but do not overload it beyond what the frame can support.
Step 6 — Prepare the Worktop
Cut the worktop to approximately 150 × 70 cm.
For heavy-duty use, aim for approximately 25-40 mm thickness.
Sand the surface and remove rough edges.
Tip: A thicker worktop is useful if you plan to hammer, clamp or mount tools to it.
Step 7 — Attach the Worktop
Place the worktop on the frame.
Center it so the overhang is equal on both sides.
Drill pilot holes and secure the top with suitable screws.
Do not overtighten screws into thin materials.
Tip: Measure the overhang from several points. A slightly uneven overhang is very noticeable on a workbench.
Step 8 — Reinforce the Vise Area
If you plan to install a bench vise, choose one corner of the worktop.
Add additional support underneath that area.
The vise should be mounted through the worktop and into a reinforced section.
Tip: Do not attach a heavy vise to a thin unsupported section of the worktop.
Step 9 — Level the Workbench
Place the workbench on its final surface.
Use a level across the worktop.
If the bench rocks, identify the leg that is causing the problem.
Adjust the leg or install suitable adjustable feet.
Tip: Check the level from front-to-back and side-to-side.
Step 10 — Finish the Worktop
Sand the worktop with 120-grit, followed by 220-grit.
Move the workbench to a clean, dry and well-ventilated area if applying finish.
For a workbench, choose a durable finish that can handle normal workshop use.
Tip: Avoid making the worktop excessively slippery if you will frequently clamp or work with small parts on it.
Step 11 — Test the Structure
Apply pressure to different areas of the workbench.
Check for:
- Rocking
- Loose joints
- Frame movement
- Worktop movement
Gradually increase the load rather than immediately placing heavy tools on the bench.
Tip: If the frame flexes noticeably, add diagonal or additional horizontal bracing before using the bench for heavy work.
Final Check
- Approximately 150 × 70 × 90 cm.
- Worktop is level.
- Frame is square.
- Legs are equal length.
- Lower supports are secure.
- Worktop does not move.
- Bench remains stable under pressure.